SIGN UP Login/Register
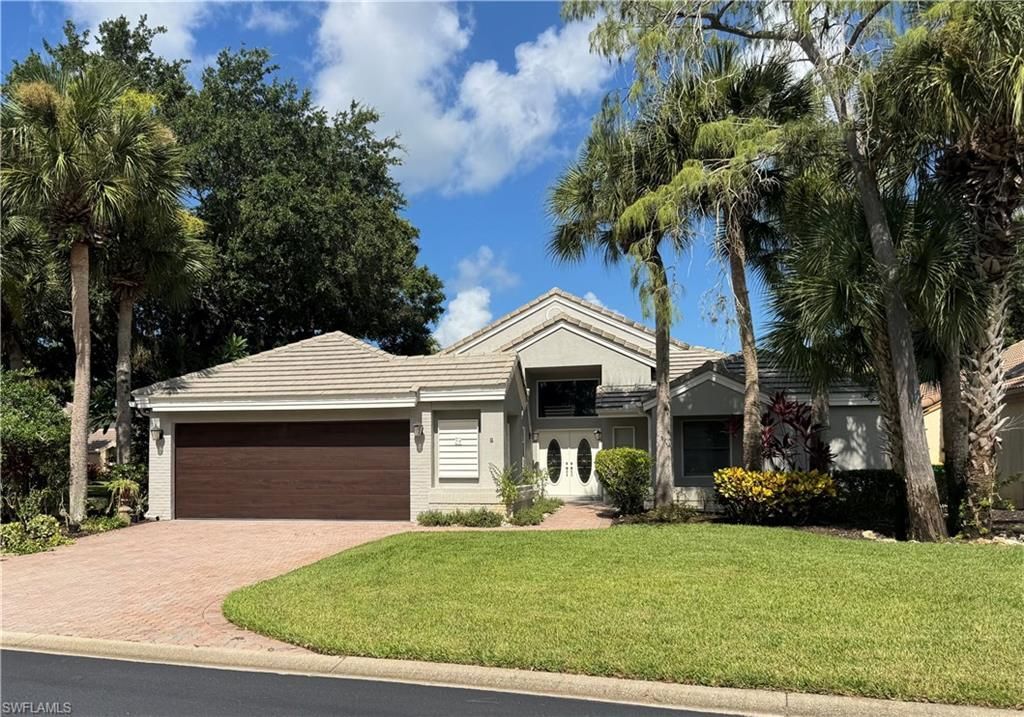
54 Grey Wing Pt , Naples, FL 34113 Photo
New - 8 Hours Ago
54 Grey Wing Pt , Naples, FL 34113 Photo
New - 8 Hours Ago

1 Total Photos [Click to View All]

54 Grey Wing Pt Naples, FL 34113
$550,000
  • Beds
    3
  • Baths
    2 full 1 partial
  • Total Square Feet
    2,457

Immediate Golf Membership Available! Enjoy the Eagle Creek lifestyle without the wait. PHOTOS COMING SOON.Located on prestigious Million Dollar Row, this 3-bedroom, 2.5-bath residence offers beautiful landscaped views, exceptional privacy, and an outstanding location just moments from the clubhouse.The spacious floor plan features a large great room, separate family room, sunny breakfast nook, generous primary suite with a walk-in closet, a large laundry room, and a 2-car garage. Electric storm ...

View More

Property Summary

MLS Number: 226027084
Status: Active
Subdivision: EAGLE CREEK ESTATES
County: Collier
Bedrooms: 3
Total Square Feet: 2,457
Price Per Sq. Ft.: $224
Style: Single Family
New Constuction: No
Waterfront: No
Property Type: Residential - Single Family
Cooling: Ceiling Fan(s), Central Electric
Garage: 2 car attached
Heating: Central Electric
Roof Type: Tile
Stories: 1.0
Taxes: $3,383
Year Built: 1988
Hoa Fee: $27236

Property Details

Bedroom: 3 Bed
Construction: Concrete Block, Wood Frame, Stucco
Dining: Dining - Family, Formal
Exterior: Concrete Block, Wood Frame, Stucco
Outdoor Features: Screened Lanai/Porch
Flooring: Carpet, Tile
Furnished: Unfurnished
GEO Area: EAGLE CREEK
Home Style: Single Family
Interior: Built-In Cabinets, Smoke Detectors, Walk-In Closet(s)
Irrigation: Central
Laundry: Laundry in Residence
Lot: Cul-De-Sac
Management: On-Site
Mandatory Club Fee: $3640/Quarterly
Minimum Lease Days: 30
One Time Mandatory Club Fee: $125000
Parcel #: 30184643502
Parking: 2 Assigned, Driveway Paved, Attached
Pet Limit Max #: 2
Pets: Limits
Pool: Community, Below Ground, Screen Enclosure
Spa: Yes
Spa: Below Ground, Screened
SQFT Total: 2911
Swimming Pool: Yes
Transfer Fee: 200
Units: 1
Units in Building: Square Feet
View: Landscaped Area
Water: Central
Water: Central
Construction: Concrete Block,Wood Frame,Stucco

Local Schools

High School: LELY
Middle School: MANATEE
Elementary School: MANATEE

Neighborhood Information

Neighborhood Map

Neighborhood Hero

Neighborhood Highlights

Neighborhood Characteristics

Neighborhood Market Trend

Neighborhood Schools

Courtesy of

Agency Name: Alfred Robbins Realty Group
Agent Name: Maria Oddy, LLC
Agency Phone: 239-529-6064

agent picture

Presented by

Agent Name: Shari Sullivan
Agent Phone:
Agency Title: Illustrated Properties
Request Info

IDX logo

Shari Sullivan
ipre.com
Agent Cell:
561.339.2404
Office Phone:
561.626.7000

Mortgage Calculator

%
years/fixed
yearly
yearly (est.)

Estimated Payment

$ 3,142.91 Principal & Interest $2,700.58 Property Tax $281.92 Homeowner's Insurance $160.42
Mortgage Logo

Login to My Illustrated Account

Pixel